

BEDS3
BATHS2 full 1 partial
SQUARE FEET2,180
MLS#26025811
STATUS
PROPERTY TYPEResidential - Single Family
SUBDIVISIONLehigh Acres
SCHOOLChristian County - 106
Property Description
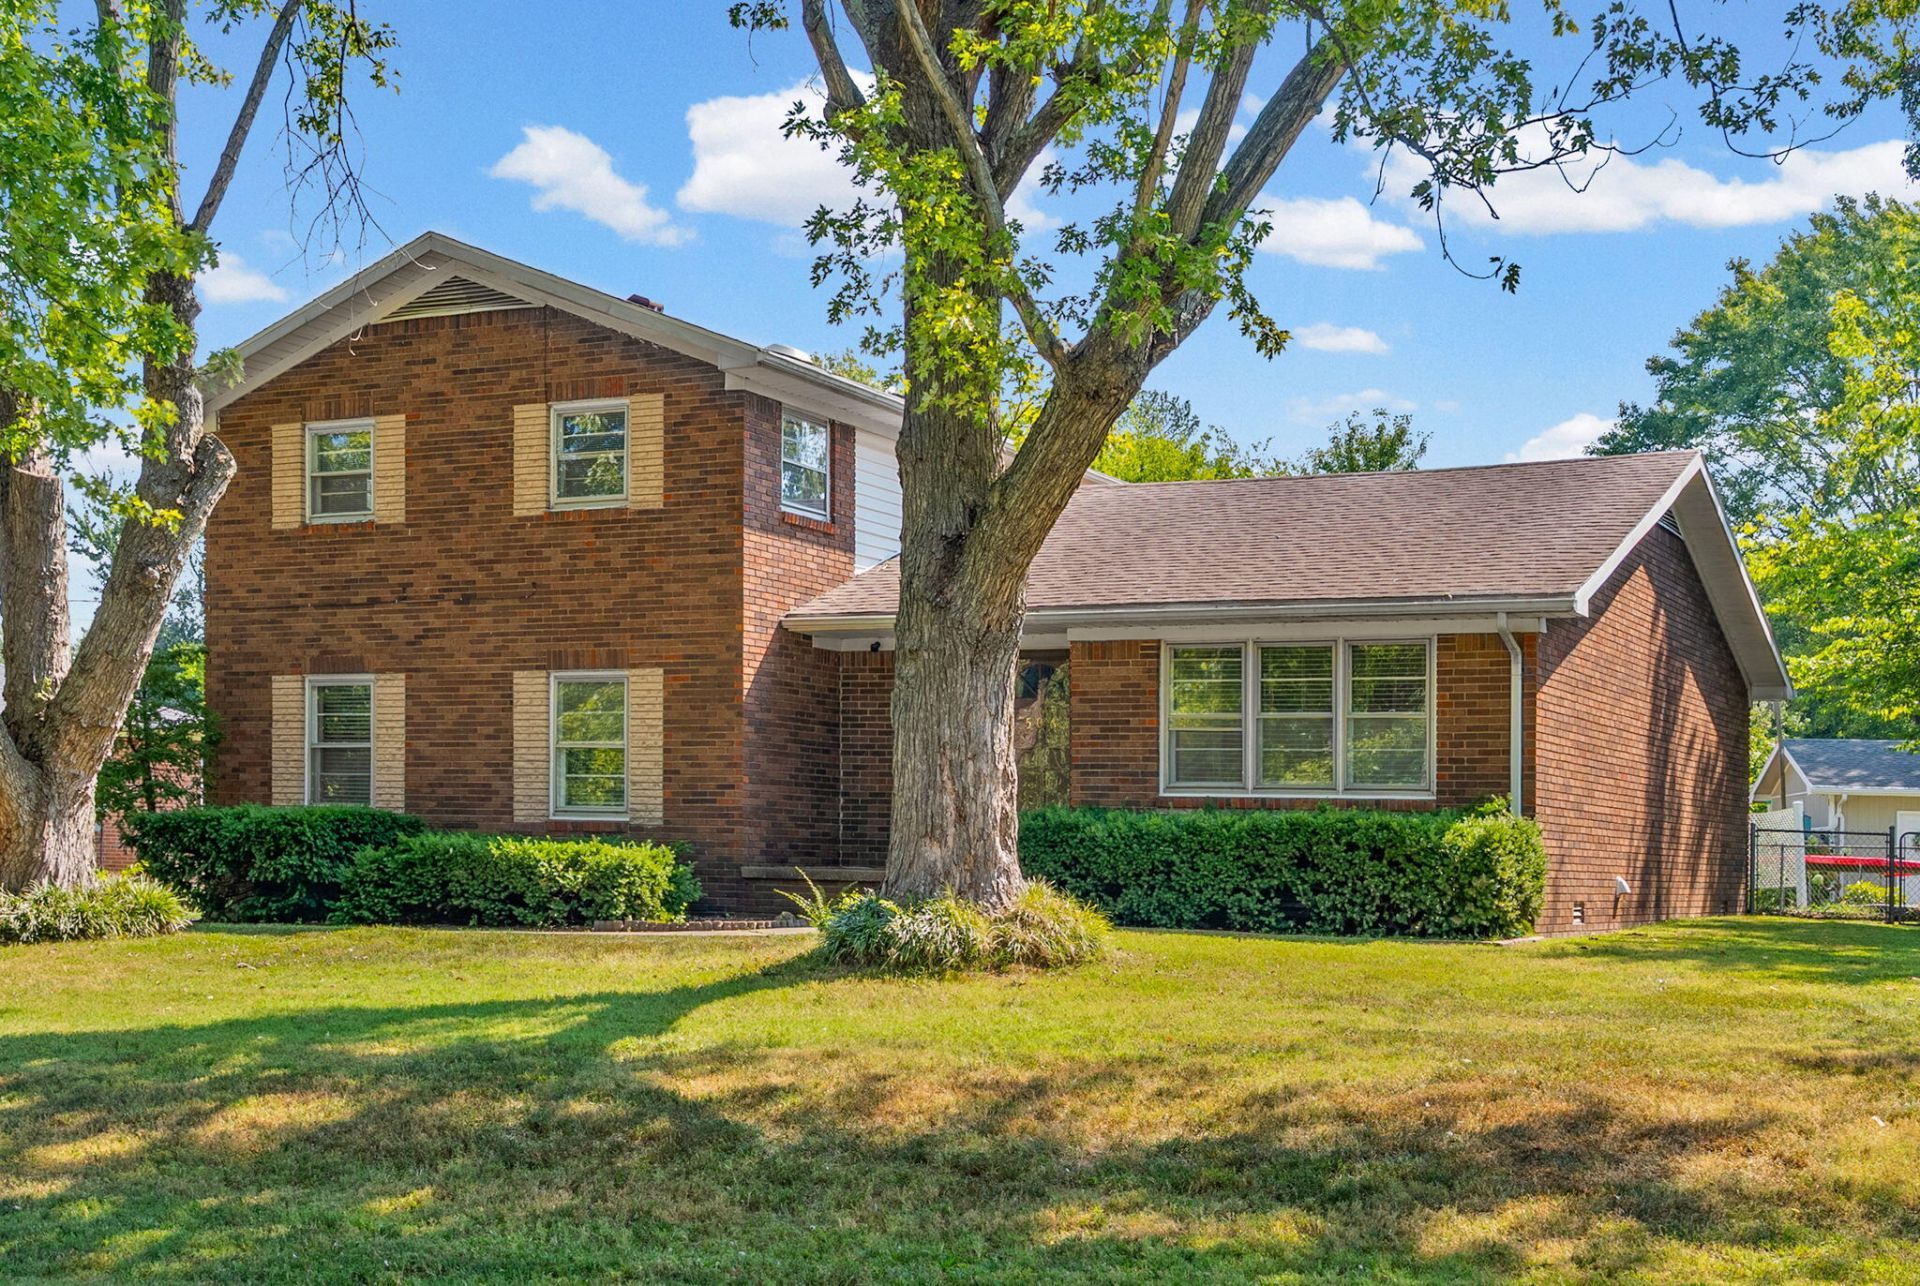
Move-in ready and full of updates! This 3 bedroom, 2.5 bath, 1.5-story all-brick home features fresh paint, new carpet, and new LVP flooring. The kitchen is equipped with a new stove and dishwasher, while the spacious 10x17 mudroom provides a convenient drop zone with plenty of room for additional storage and everyday organization. Outside, enjoy a fenced backyard with room to relax, play, or entertain, plus a storage shed for added convenience. A one-car garage completes this well-maintained home with plenty of functional space inside and out!
Property Features
Property Type: Residential - Single Family
Cooling: Central Air
Fuel Type: Gas
Garage: 1
Heating: Natural Gas
Home Style: Split Level
Lot Size: 0.37 Acres
Roof Type: Shingle
Stories: 1.5
Year Built: 1975
Amenities
Walk-In Closet(s)
Ceiling Fan(s)
Feature Descriptions
Appliance Features: Dishwasher, Refrigerator, Range
Attic: Pull-Down Stairs
Days on Site: 48
Exterior: Brick
Flooring: Carpet, Luxury Vinyl
Laundry: Electric Dryer Hookup, Washer Hookup
Laundry Features: Electric Dryer Hookup, Washer Hookup
Lot Dimensions: 0.370 acre(s)
Parcel #: 235-00 02 134.00
Parking Notes: Attached Garage
Rooms Total: 7
Structures: Shed(s)
Structure Type: House
Utilities: Electricity Connected, Natural Gas Connected, Sewer Connected, Water Connected
Local Schools
High School: Christian Co
Middle School: Hopkinsville
Elementary School: Indian Hills
School District: Christian County - 106
Listed By / Shown By
Listed By
Agency Name: Legacy Real Estate Co.
Shown By
Agent Name: Terri Cambron
Agent Phone: (606) 224-1114
Agency Title: SALLIE DAVIDSON, REALTORS

Estimate Your Payment
Estimated Payment
$ 1,028.88 per month $951.62 Principal & Interest $0.00 Property Tax (data not provided by mls) $77.26 Homeowner's InsuranceChange Payment Information

Terri Cambron
Office: (606) 877-3000
Cell: (606) 224-1114
Toll Free: 1 (888) 536-3300
Voice Mail: (606) 224-1114
Email Me

Privacy Policy / DMCA Notice / ADA Accessibility


This site is hosted, designed and copyright
© 1994 - 2026 by
Delta Media Group, Inc. -- Patent Pending --
Agency License Information: SALLIE DAVIDSON REALTORS, KENTUCKY
506 Linda Drive | MLS# 26025811
This single family home located at 506 Linda Drive, Hopkinsville, KY 42240 is currently listed for sale with an asking price of $264,900. This property was built in 1975 and has 3 bedrooms and 2 full and 1 partial baths with 2180 sq. ft. Linda Drive is located in the Lehigh Acres subdivision within the Christian County - 106 school district. Search Lehigh Acres real estate on tcambron.salliedavidson.com today.