

BEDS6
BATHS5 full 2 partial
SQUARE FEET5,974
MLS#26016149
STATUS
PROPERTY TYPEResidential - Single Family
SUBDIVISIONCalloway County
SCHOOLCalloway - 114
Property Description
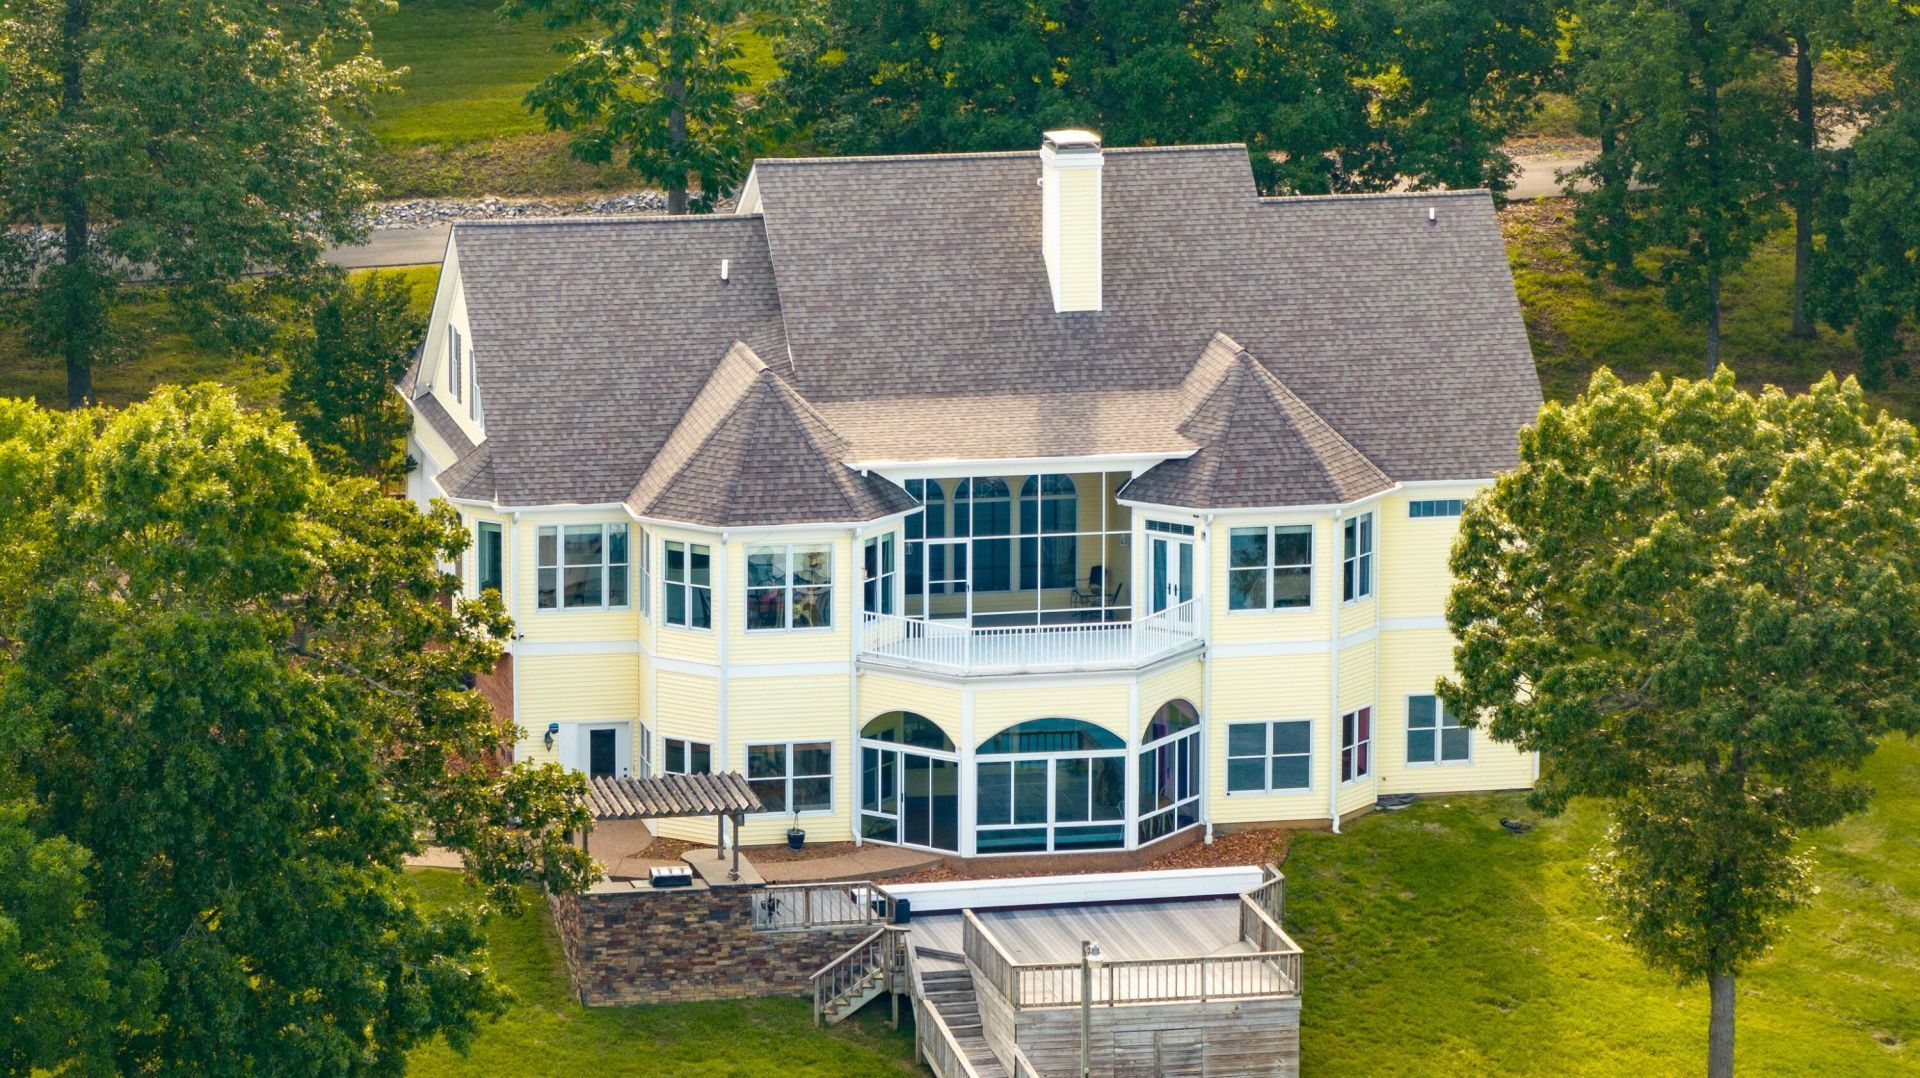
Magnificent property on Kentucky Lake! Southern Living Style home features 6 BR/5.5 baths with full basement and carriage house with additional one bedroom apartment. Multiple living and dining areas create an amazing lifestyle for those looking for luxurious living or a comfortable lake retreat. Bedrooms with ensuite baths, dual kitchens and laundry rooms on two level invite year-round living and visitors galore. Custom-built with 12 ft ceilings, hardwood floors, breathtaking crown molding, gas log fireplaces, two screened porches, multi-level decks and private balcony. Gentle slope to year-round deep water and covered dock with sun deck, plus beach shore line. Two lots guarantee privacy with 1.2 acres of mature trees and unmarred views of Kentucky Lake. BUYER FINANCIAL QUALIFICATIONS MUST BE PROVIDED FOR ALL SHOWINGS. See www.rwepoa.com for additional subdivision information.
Property Features
Property Type: Residential - Single Family
Basement: Yes
Cooling: Central Air, Multi Units
Fireplaces: 2
Fuel Type: Propane
Garage: 4
Heating: Forced Air, Propane Tank Owned
Home Style: Colonial
Lot Size: 1.20 Acres
Roof Type: Dimensional Style
Stories: 2.0
Year Built: 1999
Amenities
Breakfast Bar
Entrance Foyer
Eat-in Kitchen
In-Law Floorplan
Primary First Floor
Walk-In Closet(s)
Ceiling Fan(s)
Soaking Tub
Feature Descriptions
Appliance Features: Dryer, Disposal, Dishwasher, Microwave, Refrigerator, Washer, Range
Basement Features: Exterior Entry, Finished, Full, Interior Entry, Walk-Out Access
Body of Water: Kentucky Lake
Days on Site: 12
Exterior: Vinyl Siding
Fireplace Features: Family Room, Gas Log, Living Room, Ventless
Flooring: Carpet, Tile, Wood
HOA: Yes
Laundry: Electric Dryer Hookup, Main Level, Washer Hookup, Lower Level
Laundry Features: Electric Dryer Hookup, Main Level, Washer Hookup, Lower Level
Lot Dimensions: 1.200 acre(s)
Lot Features: Landscaped, Other, Many Trees
Parcel #: 103-J-0003-00036
Parking Notes: Attached Garage, Detached Garage, Driveway, Garage Door Opener, Workshop
Rooms Total: 19
Structures: Guest House, Outdoor Kitchen
Structure Type: House, Other
Utilities: Electricity Connected, Water Connected, Propane
Window Features: Insulated Windows, Blinds
Local Schools
High School: Calloway Co
Middle School: Calloway Co
Elementary School: East Calloway
School District: Calloway - 114
Listed By / Shown By
Listed By
Agency Name: Kopperud Realty
Shown By
Agent Name: Terri Cambron
Agent Phone: (606) 224-1114
Agency Title: SALLIE DAVIDSON, REALTORS

Estimate Your Payment
Estimated Payment
$ 4,855.03 per month $4,490.45 Principal & Interest $0.00 Property Tax (data not provided by mls) $364.58 Homeowner's InsuranceChange Payment Information

Terri Cambron
Office: (606) 877-3000
Cell: (606) 224-1114
Toll Free: 1 (888) 536-3300
Voice Mail: (606) 224-1114
Email Me

Privacy Policy / DMCA Notice / ADA Accessibility


This site is hosted, designed and copyright
© 1994 - 2026 by
Delta Media Group, Inc. -- Patent Pending --
Agency License Information: SALLIE DAVIDSON REALTORS, KENTUCKY
129 Wayne Circle | MLS# 26016149
This single family home located at 129 Wayne Circle, New Concord, KY 42076 is currently listed for sale with an asking price of $1,250,000. This property was built in 1999 and has 6 bedrooms and 5 full and 2 partial baths with 5974 sq. ft. Wayne Circle is located in the Calloway County subdivision within the Calloway - 114 school district. Search Calloway County real estate on tcambron.salliedavidson.com today.