

BEDS31
BATHS2 full
SQUARE FEET2,100
MLS#26018809
STATUS
PROPERTY TYPEResidential - Single Family
SCHOOLBarren County - 89
Property Description
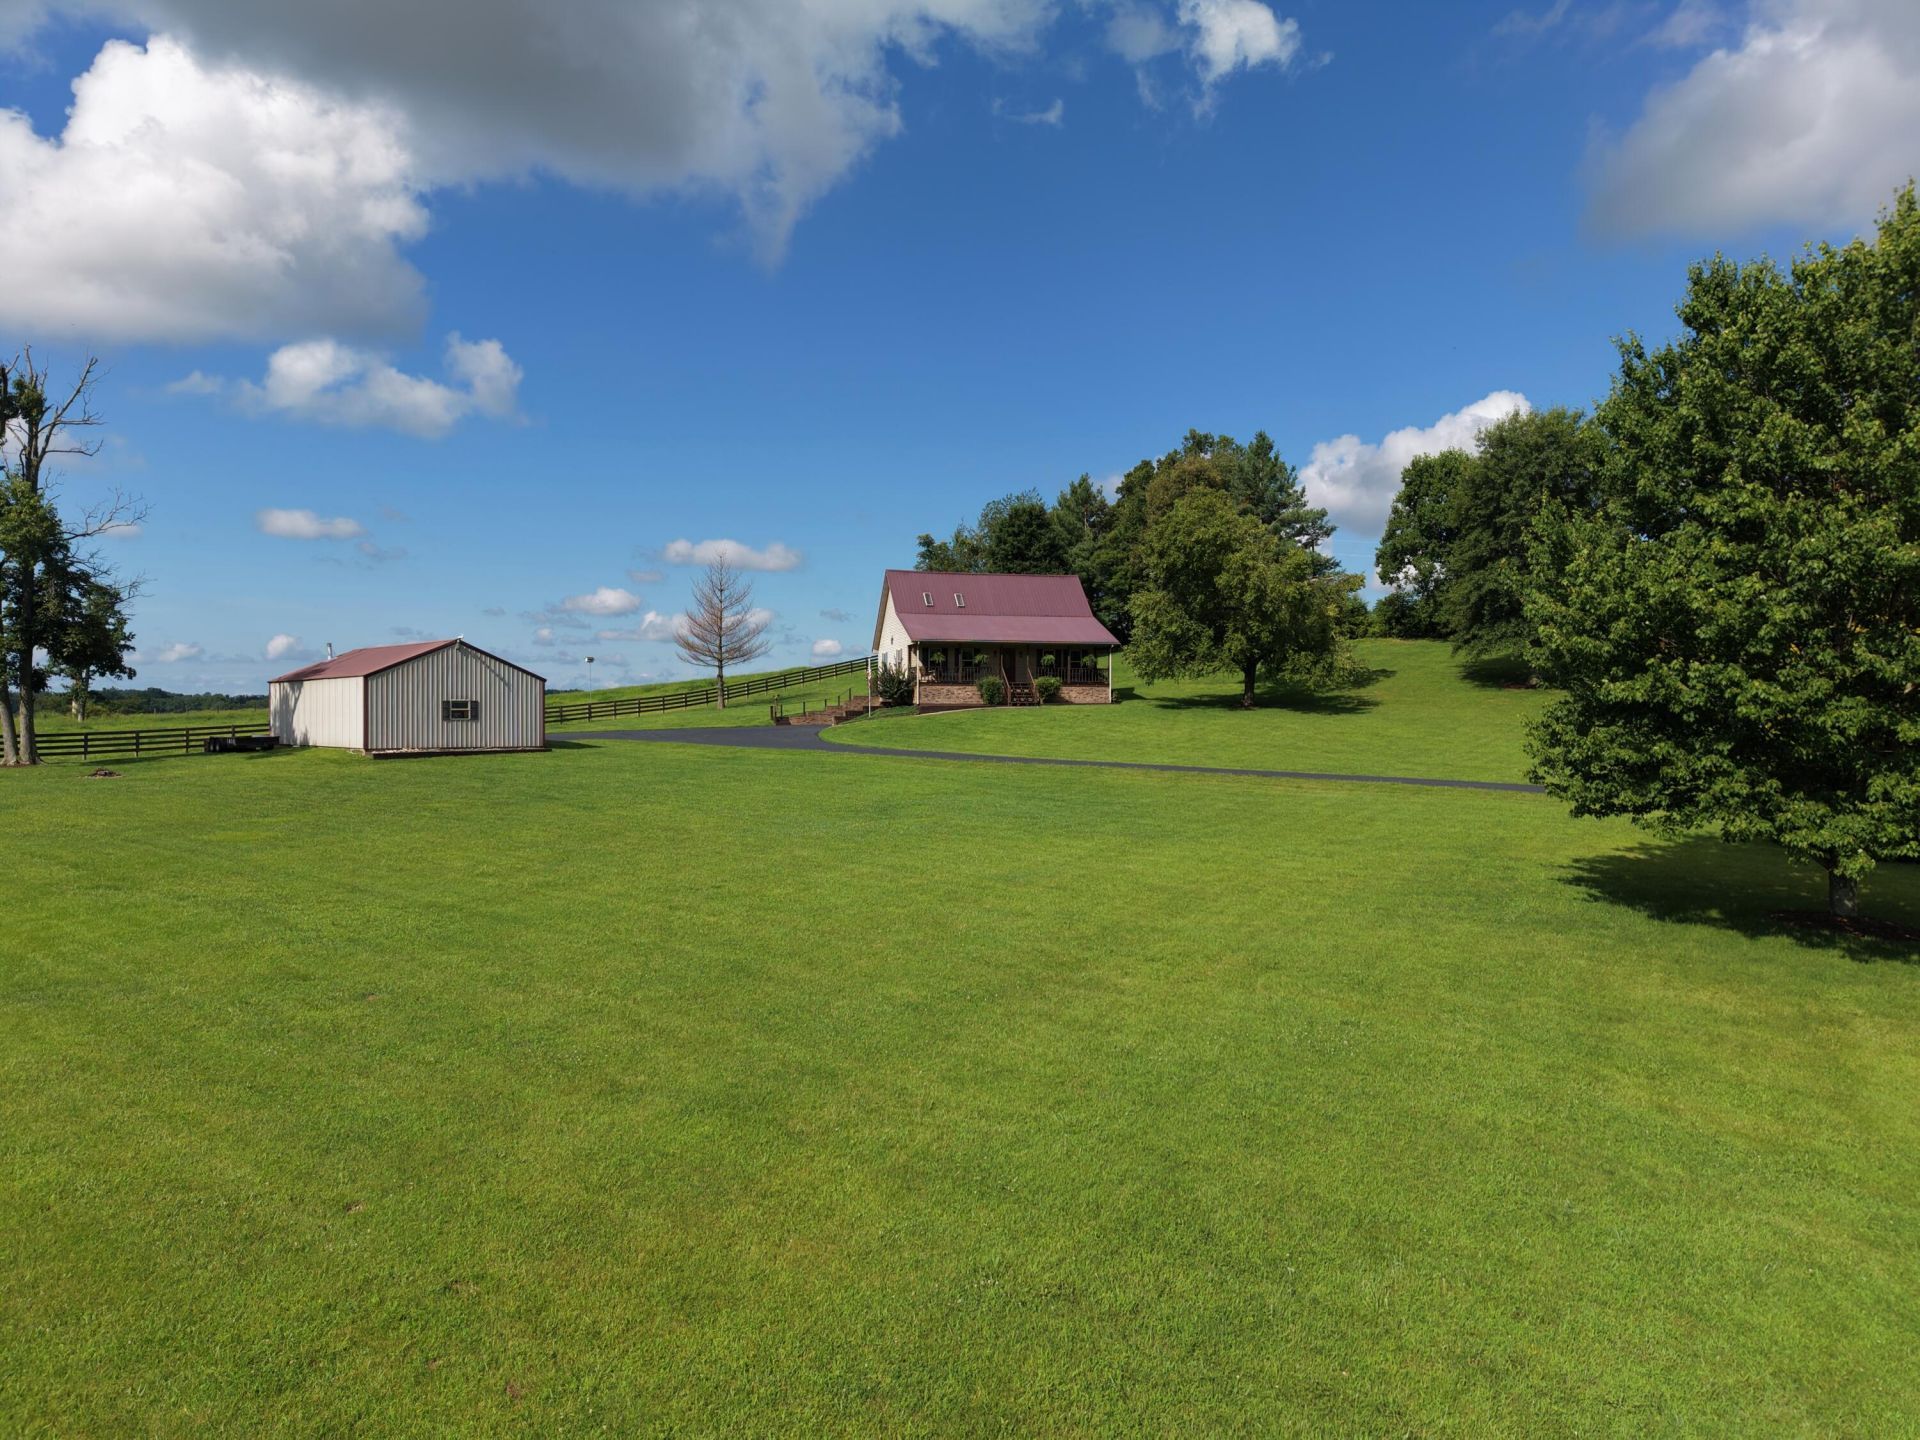
Have you been searching for a peaceful home with spectacular views of farmland? You know when you sit out on your new porch long enough, you just might see a passing car or a tractor to wave at. It's comfortable on the inside and beautiful on the outside. Go ahead and move everything you have because there's plenty of storage space here. Whether you like to work on stuff, want a getaway, need room for extra cars or just need storage, the 26' x 44' shop should cover all of your needs. Features include two 8' tall garage doors with openers plus a walk out door and 200 amp wiring with a large air compressor. Sorry, the light up signs and garage fridge do not remain. Bring your animals or get new ones because there is plenty of land. The driveway has be resealed for a long life. The interior has all new paint and flooring. Most of the windows have been replaced. The kitchen features a new sink, new island and all new stainless steel appliances. Cabinets made to match the kitchen cabinets have been added to the laundry room. The primary bath was completely remodeled with an awesome shower. If it checks your boxes, make your offer and get ready for this move in ready home.
Property Features
Property Type: Residential - Single Family
Basement: Yes
Cooling: Central Air, Ceiling Fan(s)
Garage: 4
Heating: Heat Pump
Home Style: Cape Cod
Lot Size: 2.54 Acres
Roof Type: Metal
Stories: 1.5
Year Built: 1997
Amenities
Entrance Foyer
Ceiling Fan(s)
Feature Descriptions
Appliance Features: Dishwasher, Microwave, Refrigerator, Range
Basement Features: Exterior Entry, Full, Interior Entry, Partially Finished, Walk-Out Access
Exterior: Vinyl Siding
Flooring: Carpet, Luxury Vinyl
Laundry: Electric Dryer Hookup, Main Level, Washer Hookup
Laundry Features: Electric Dryer Hookup, Main Level, Washer Hookup
Lot Dimensions: 2.540 acre(s)
Lot Features: Many Trees
Parcel #: 144-12A
Parking Notes: Garage Door Opener, Garage Faces Side, Workshop
Rooms Total: 7
Structure Type: House
Utilities: Cable Available, Electricity Available, Phone Available, Water Connected
Local Schools
High School: Barren Co
Middle School: Barren Co
Elementary School: Temple Hill
School District: Barren County - 89
Listed By / Shown By
Listed By
Agency Name: Keller Williams Realty Clarksville
Shown By
Agent Name: Terri Cambron
Agent Phone: (606) 224-1114
Agency Title: SALLIE DAVIDSON, REALTORS

Estimate Your Payment
Estimated Payment
$ 1,631.29 per month $1,508.79 Principal & Interest $0.00 Property Tax (data not provided by mls) $122.50 Homeowner's InsuranceChange Payment Information

Terri Cambron
Office: (606) 877-3000
Cell: (606) 224-1114
Toll Free: 1 (888) 536-3300
Voice Mail: (606) 224-1114
Email Me

Privacy Policy / DMCA Notice / ADA Accessibility


This site is hosted, designed and copyright
© 1994 - 2026 by
Delta Media Group, Inc. -- Patent Pending --
Agency License Information: SALLIE DAVIDSON REALTORS, KENTUCKY
2983 Temple Hill Road | MLS# 26018809
This single family home located at 2983 Temple Hill Road, Summer Shade, KY 42166 is currently listed for sale with an asking price of $420,000. This property was built in 1997 and has 31 bedrooms and 2 full baths with 2100 sq. ft. Temple Hill Road is located within the Barren County - 89 school district. Search Summer Shade real estate on tcambron.salliedavidson.com today.