

BEDS4
BATHS4 full
SQUARE FEET4,090
MLS#RA20263765
STATUSActive
PROPERTY TYPEResidential - Single Family
SUBDIVISIONFox Hollow
Property Description
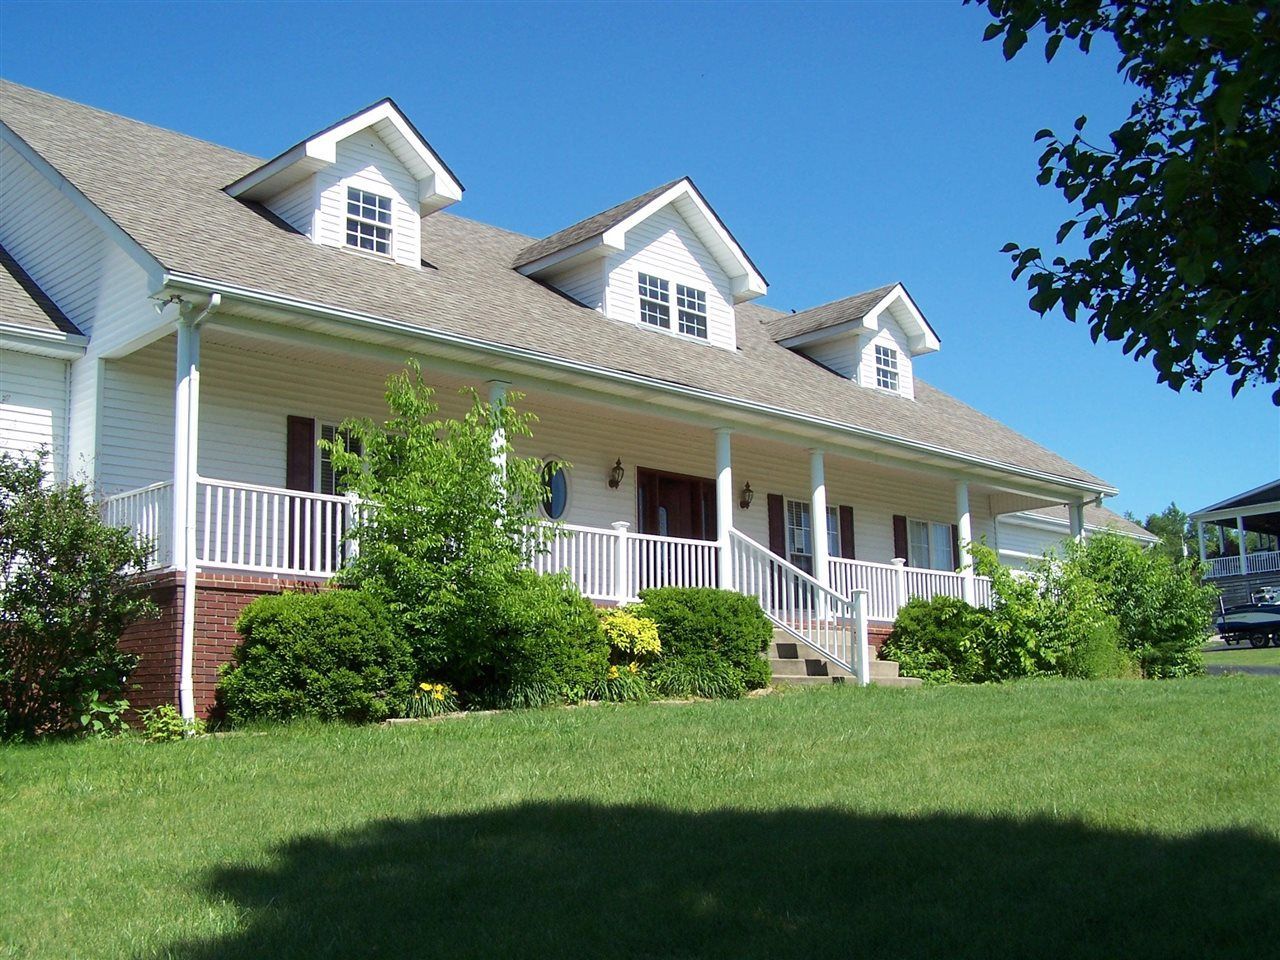
Fall in love with this delightful family home. With 4000+ square feet of comfort this 4-bedroom, 4-bathroom home has room for the whole family to spread out. You will love the Granite Countertops, Hardwood Floors, Partially Finished Basement, in Ground Pool, fireplace, game room, 2 car garages, and adjoins the Fox Hollow Golf Course., creating a living experience that is both comfortable and refined. Imagine weekend barbecues in the backyard, cozy movie nights in the living room, and a lifetime of memories waiting to be made. Located in the friendly Fox Hollow neighborhood, you will be surrounded by great schools, parks, and a true sense of community. This is a compelling opportunity for buyers. Come see your future home! Schedule a showing today.
Property Features
Property Type: Residential - Single Family
Basement: Yes
Cooling: Central Air, Central Electric, Heat Pump
Garage: 2
Heating: Heat Pump
Home Style: Cape Cod
Lot Size: 0.50 Acres
Roof Type: Dimensional, Shingles
Year Built: 1997
Amenities
Split Bedroom Floor Plan
Walk-in Closet(s)
Swimming Pool-In Ground
Landscaping
Porch
Trees
Feature Descriptions
Appliances/Equipment: None
Basement: Finished-Partial, Garage Entrance, Outside Entrance
Bathroom Features: Double Vanity, Separate Shower, Walk in Closet(s)
Days on Site: 22
Exterior: Vinyl
Fireplace/Wood Stove Features: 1
Floor Coverings: Carpet, Hardwood, Tile
Foundation: Poured Concrete
Garage: Garage Attached, Front Entry, Garage Door Opener, Multiple Garages, Side Entry
Kitchen Features: Eat-In, Granite Counter Tops
Lot Dimensions: 0.5 Acre(s)
Parcel #: Unk
Sewer: Septic
Water: County
Window Treatments: None
Room Sizes
Primary Bedroom: 20 x 17.5
Bedroom 2: 23 x 14.9
Bedroom 3: 19.4 x 14.8
Bedroom 4: 24 x 11.9
Bedroom 5: 12.66 x 13
Dining Room: 13.9 x 11.8
Family Room: 13.9 x 11.9
Kitchen: 22.5z17.1
Living Room: 22.5 x 17.1
Great Room: 34.4 x 14.6
Rec Room: 23.9 x 21
Laundry Room: 9.8 x 9.5
Local Schools
High School: Barren County
Middle School: Barren County
Elementary School: Temple Hill
Listed By / Shown By
Listed By
Agency Name: Crye-Leike Executive Realty
Shown By
Agent Name: Terri Cambron
Agent Phone: (606) 224-1114
Agency Title: SALLIE DAVIDSON, REALTORS

Estimate Your Payment
Estimated Payment
$ 1,942.01 per month $1,796.18 Principal & Interest $0.00 Property Tax (data not provided by mls) $145.83 Homeowner's InsuranceChange Payment Information

Terri Cambron
Office: (606) 877-3000
Cell: (606) 224-1114
Toll Free: 1 (888) 536-3300
Voice Mail: (606) 224-1114
Email Me

Privacy Policy / DMCA Notice / ADA Accessibility


This site is hosted, designed and copyright
© 1994 - 2026 by
Delta Media Group, Inc. -- Patent Pending --
Agency License Information: SALLIE DAVIDSON REALTORS, KENTUCKY
176 Fox Ridge Road | MLS# RA20263765
This single family home located at 176 Fox Ridge Road, Glasgow, KY 42141 is currently listed for sale with an asking price of $500,000. This property was built in 1997 and has 4 bedrooms and 4 full baths with 4090 sq. ft. Fox Ridge Road is located in the Fox Hollow subdivision. Search Fox Hollow real estate on tcambron.salliedavidson.com today.